London - Townhouse 4 Bedrooms
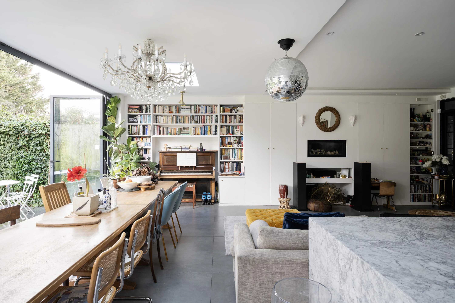
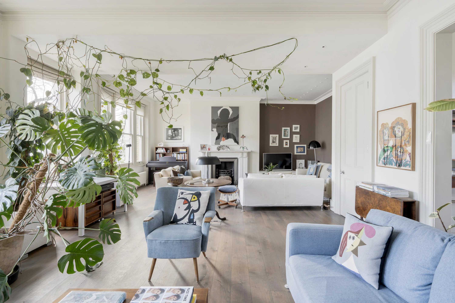
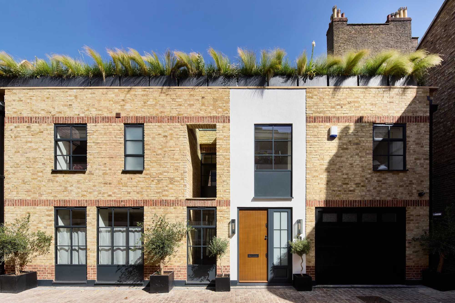
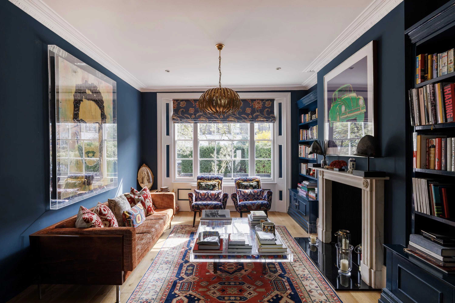
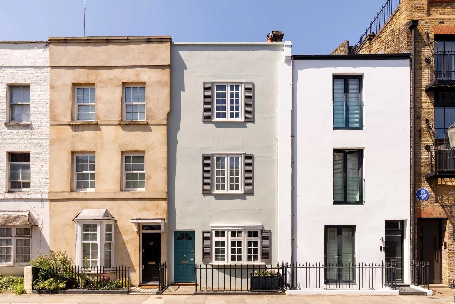
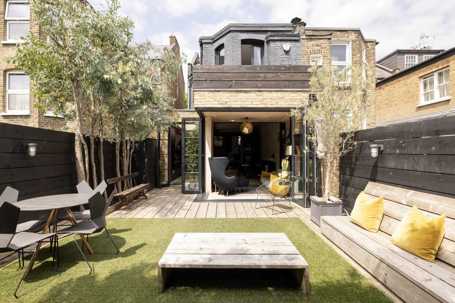
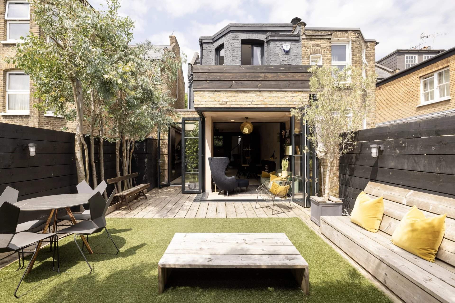
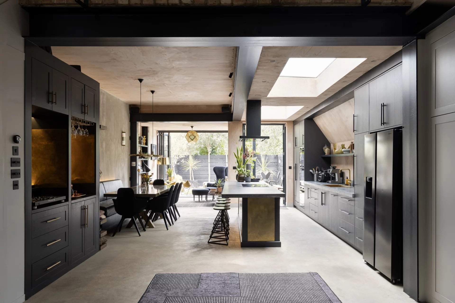
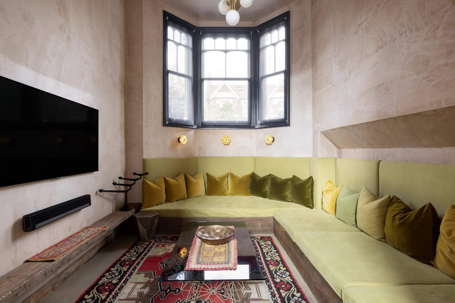
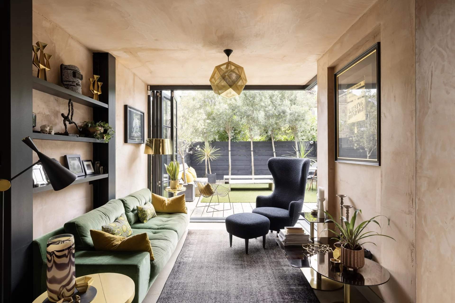
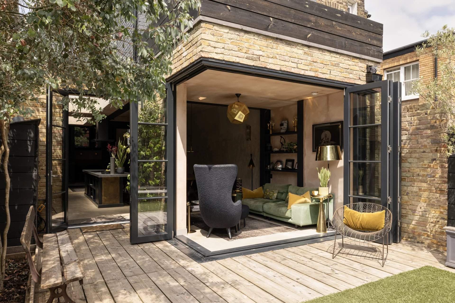
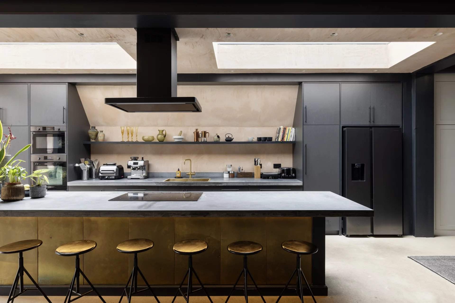
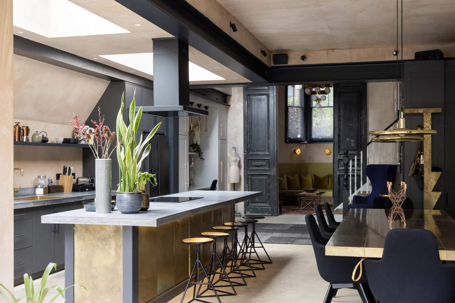
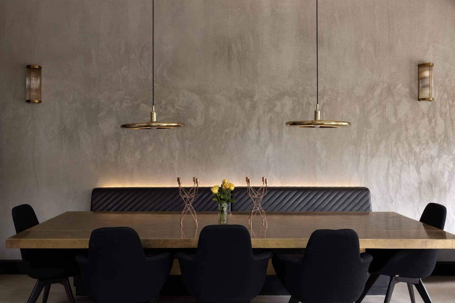
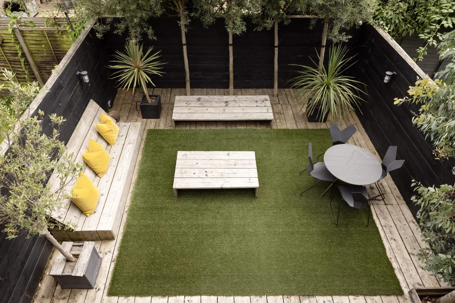
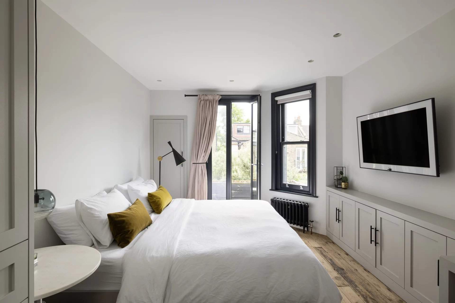
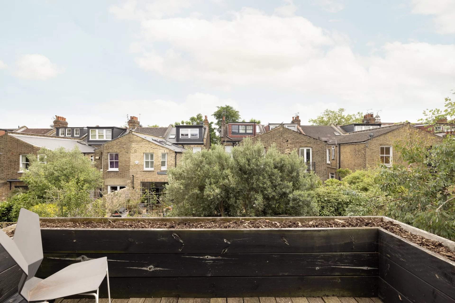
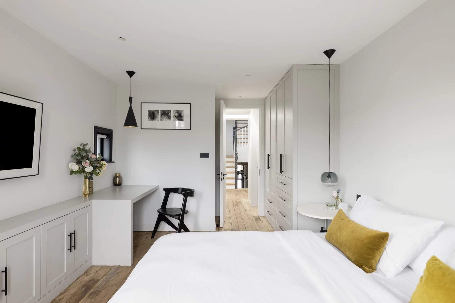
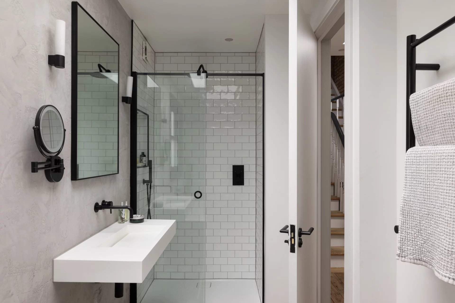
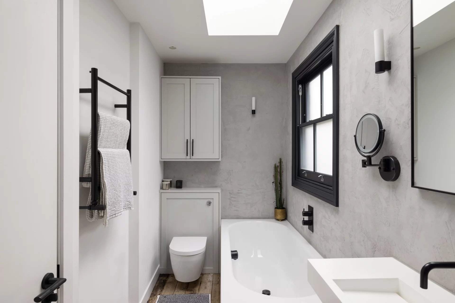
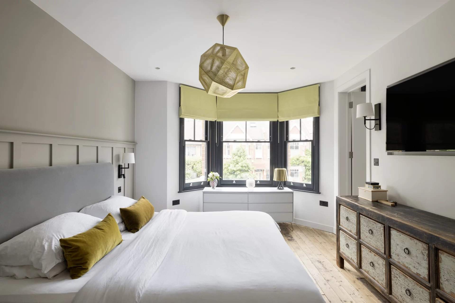
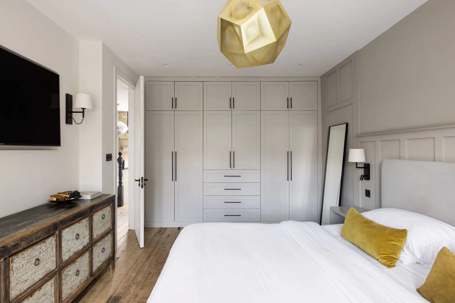
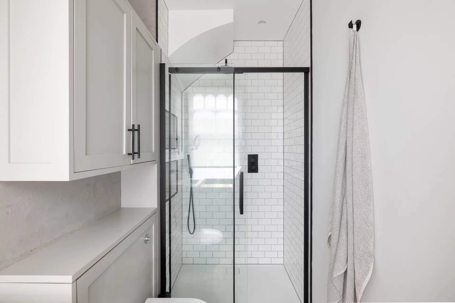
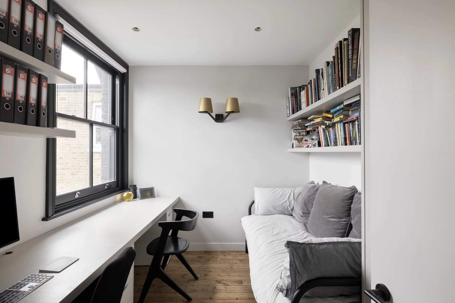
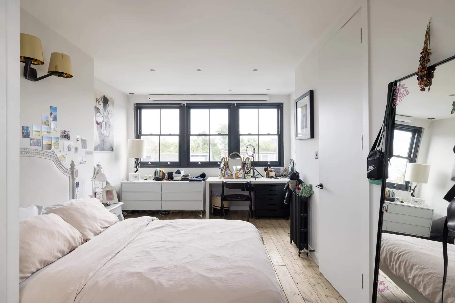
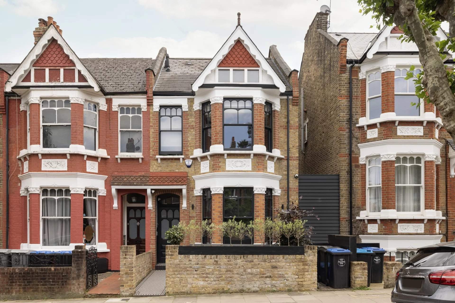
Located in the heart of Queen's Park, this four-bedroom family home blends contemporary architecture with tactile design and a private garden. The front façade features sculptural pediments and bay windows, while inside, innovative textures and abundant natural light create a striking space across three storeys. A sunken reception room greets you with organic plaster walls and stone floors, softly illuminated by a bay window. The built-in sofa, crafted with a wood base and green upholstery, complements the contemporary chandelier above. The kitchen and dining room, accessible through reclaimed wooden doors, feature bold design choices, including inky-toned beams, a kitchen island with a graphite worktop and gilded panelling, and six metallic breakfast stools. Sunlight streams through skylights and a rear glazing wall. Upstairs, the principal bedroom suite is filled with natural light from a bay window, complemented by pale walls and timber floors. The en suite bathroom features white metro tiling and a rainfall shower. There are three additional bedrooms, one with integrated storage and a south-facing balcony, and another double bedroom suite with sash windows. The property also includes a study, family bathroom, and a spacious garden with seating and painted fencing.