London - Apartment 5 Bedrooms
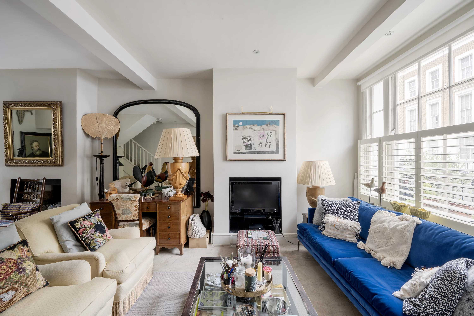
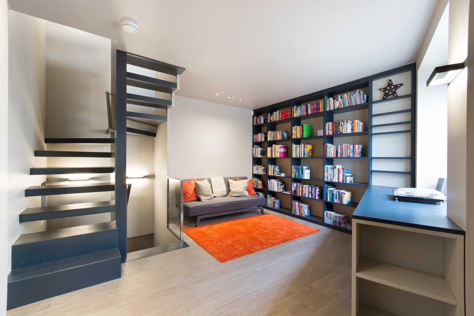
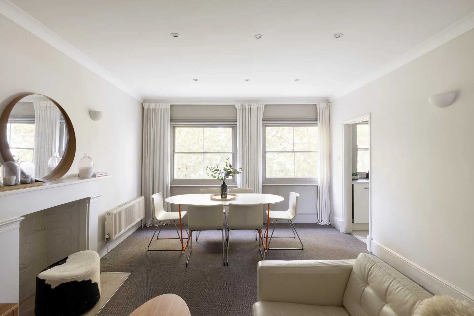
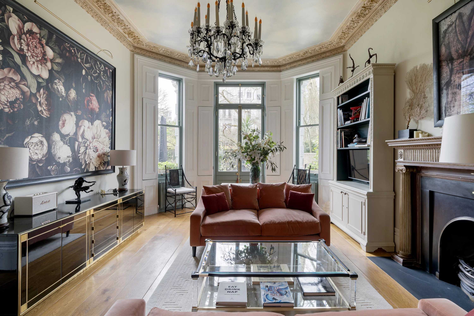
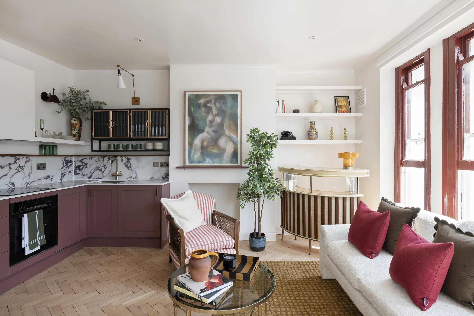
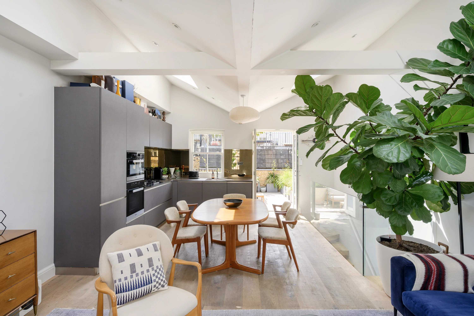
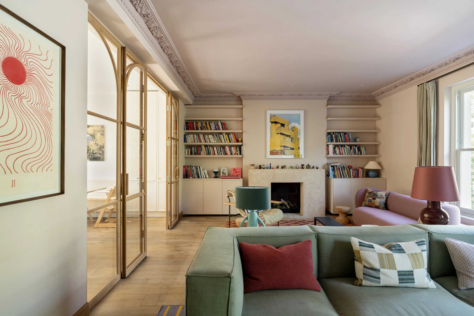
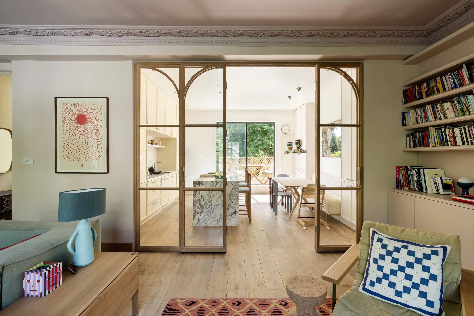
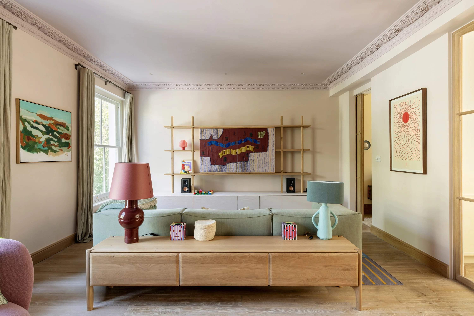
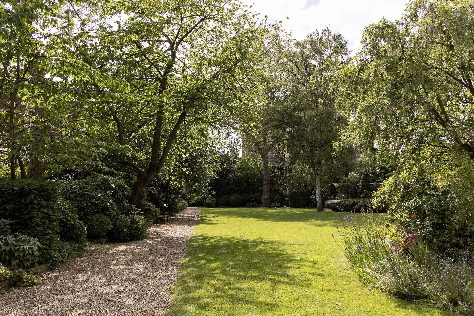
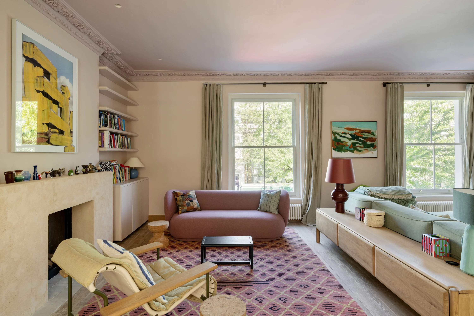
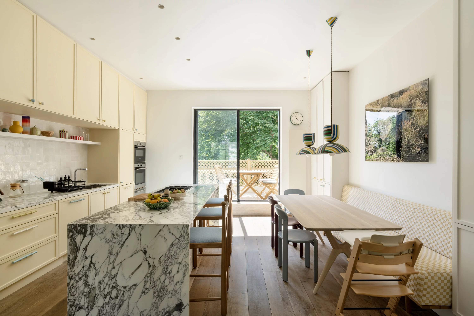
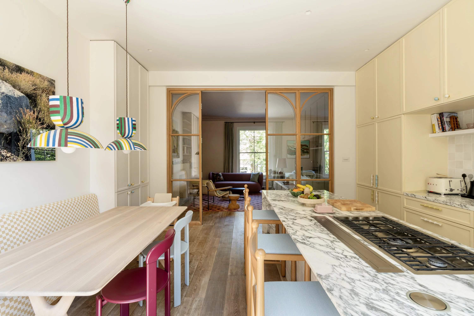
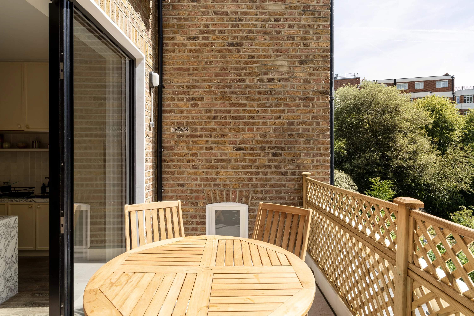
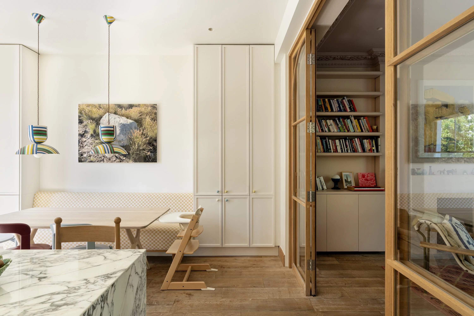
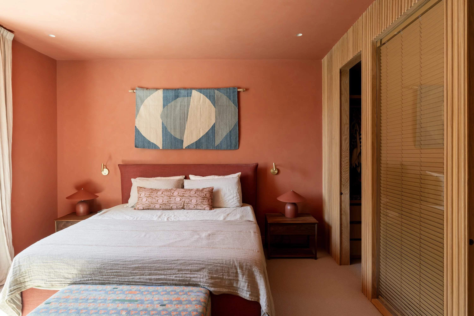
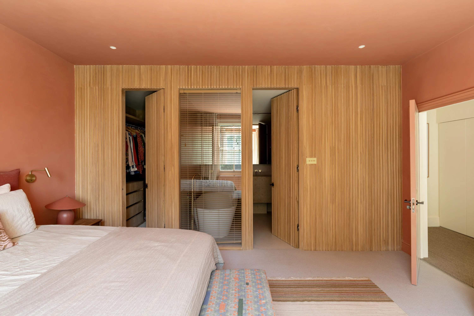
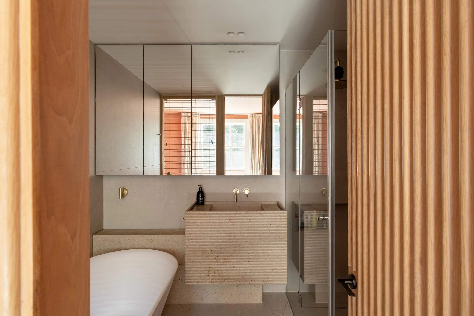
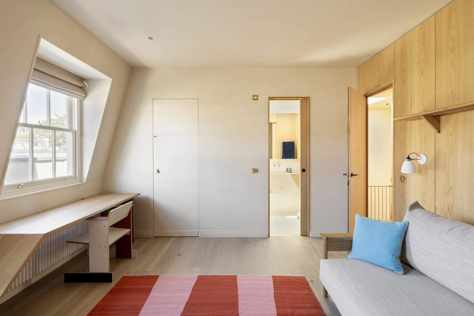
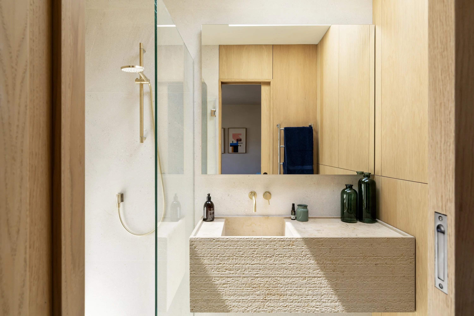
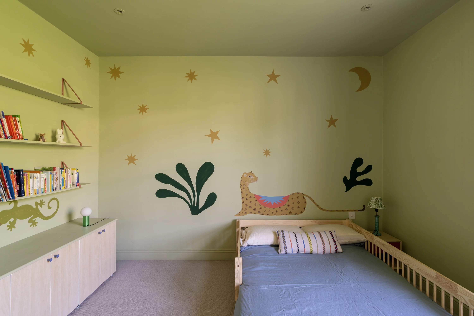
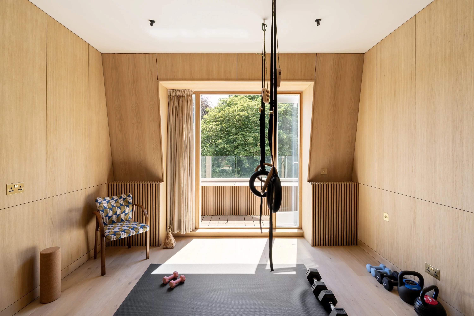
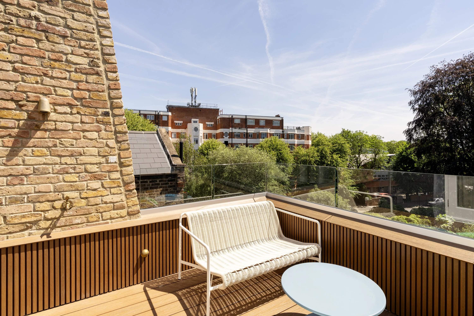
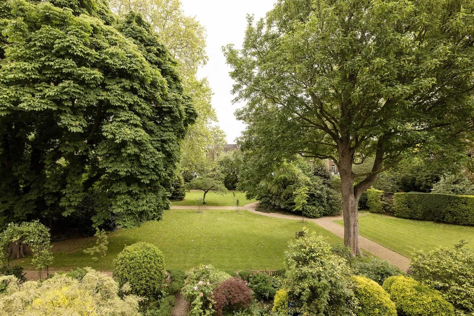
Set across three floors in Holland Park, this five-bedroom triplex pairs Mediterranean-inspired interiors with generous living spaces, private terraces and access to leafy communal gardens. Designed by Kinder Design, the home is defined by warm, dusky tones, tactile materials and abundant natural light. The first-floor reception room is arranged into distinct zones for relaxing and entertaining, with a feature fireplace and glazed doors connecting to the kitchen and dining area. Here, a richly veined marble island anchors the space, while playful detailing and banquette seating bring character. Doors open onto a terrace overlooking the communal gardens beyond. Five bedrooms occupy the upper floors. The principal suite is wrapped in warm terracotta tones and features a walk-in wardrobe and spa-like en suite with a bathtub and separate shower. Two additional bedrooms and a family bathroom sit alongside, while the top floor is dedicated to flexible living and wellbeing. A wood-panelled study, gym with concealed infrared sauna, yoga studio and guest suite create spaces for work and restoration, complemented by a private terrace and skylit shower room.