London - House 4 Bedrooms
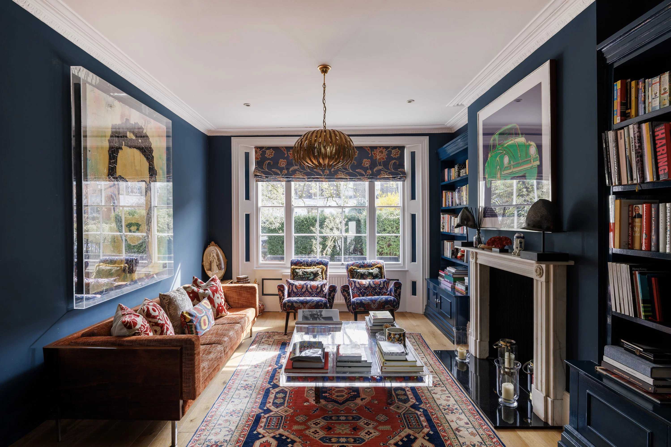
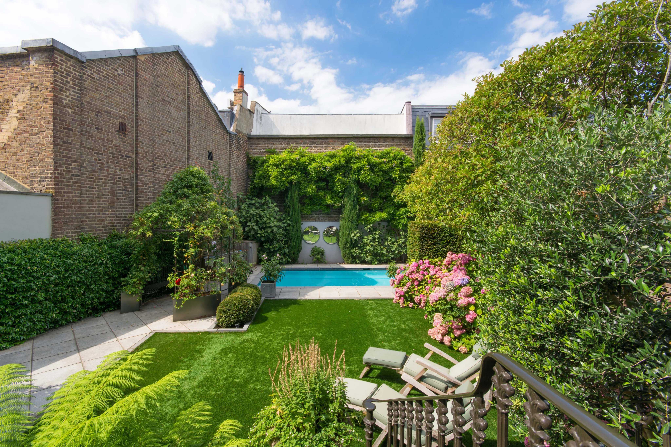
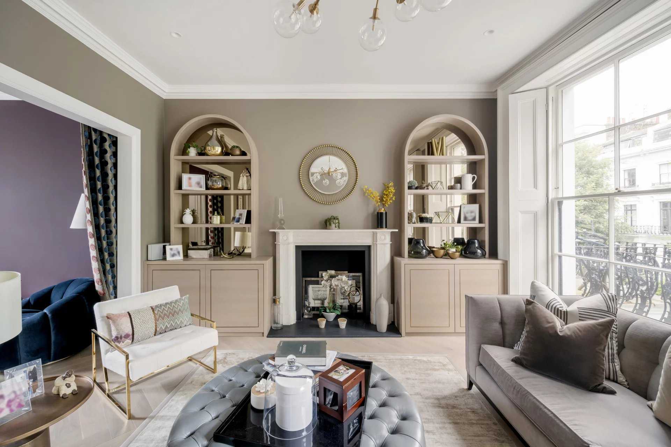
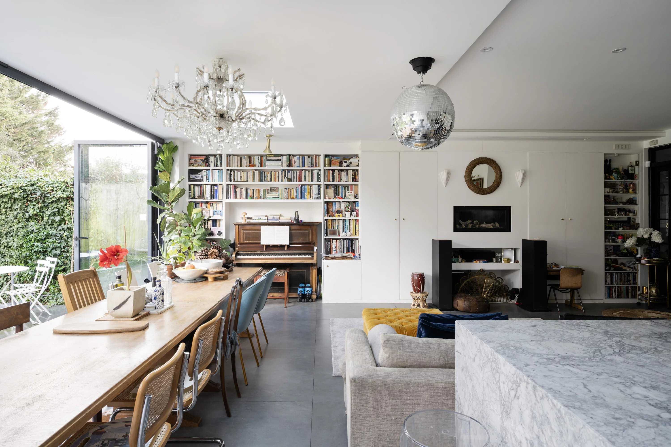
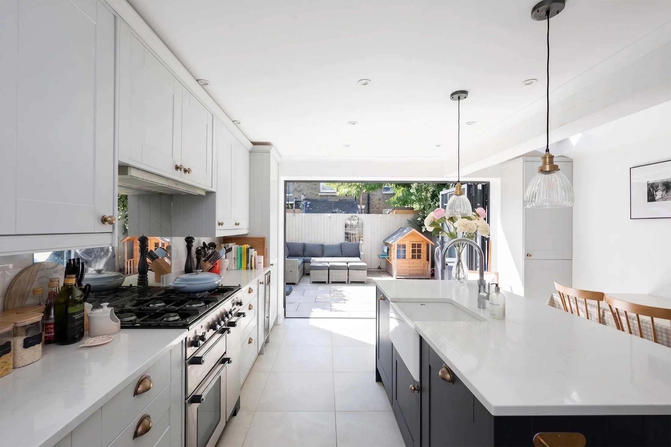
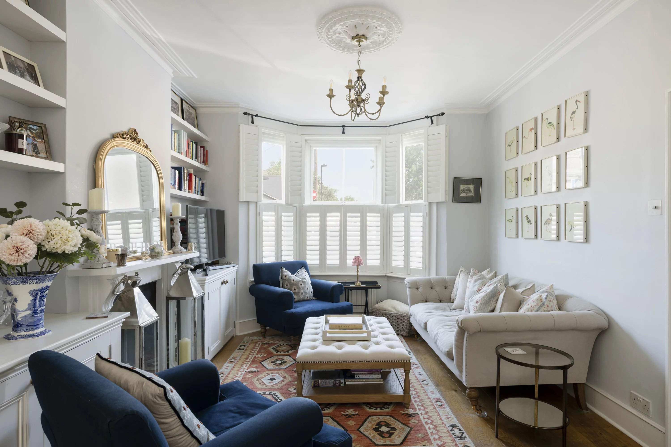
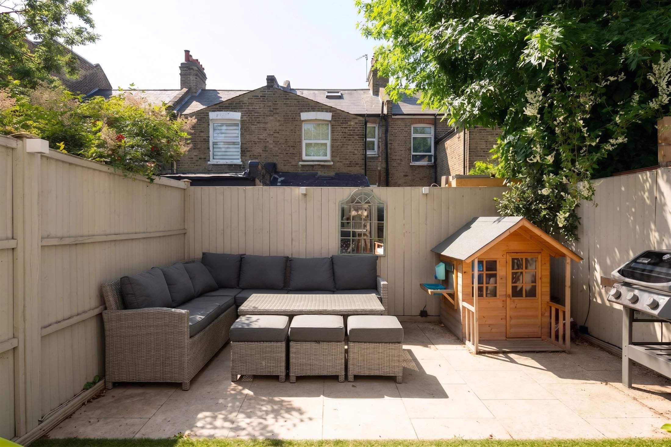
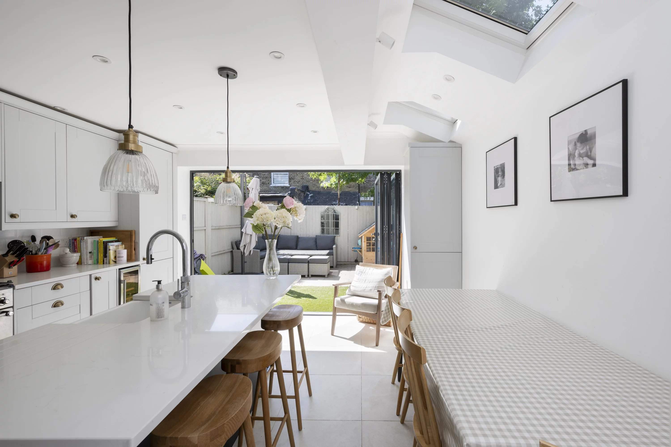
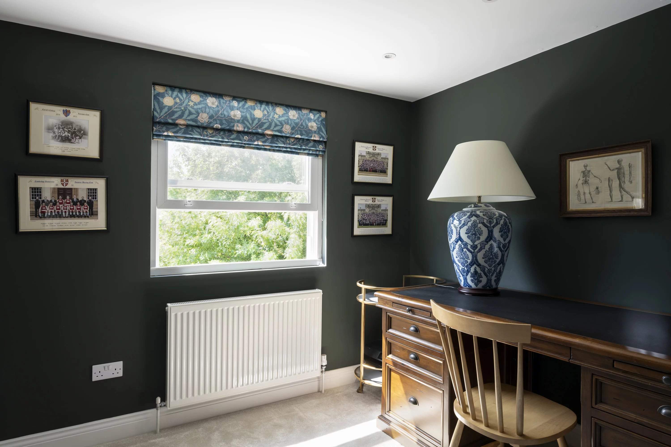
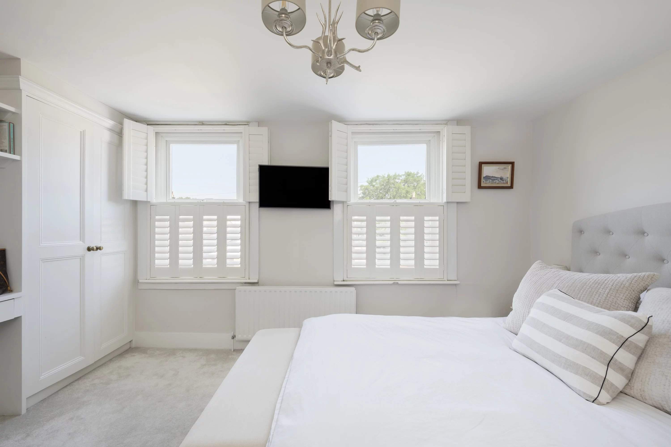
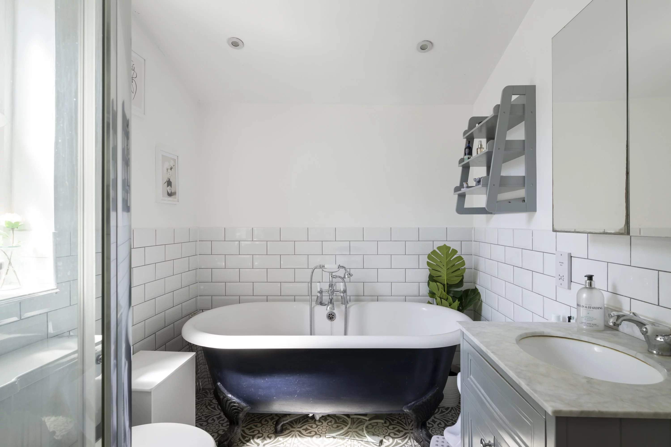
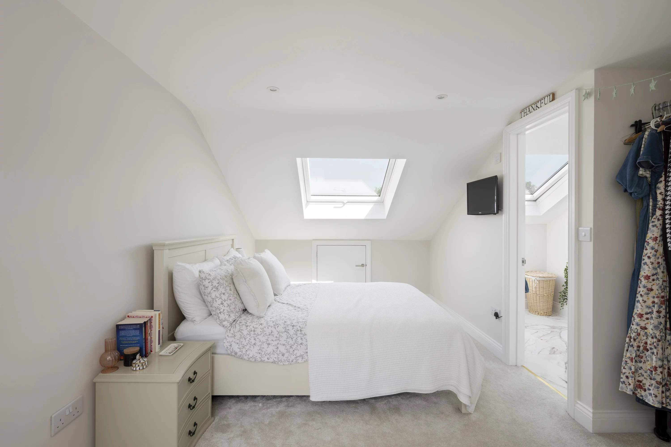
Set along one of Chiswick's peaceful residential streets, this three-bedroom Victorian terrace balances period character with calm, contemporary family living. Beyond its navy-blue front door, a soothing palette, thoughtfully chosen materials and generous natural light create interiors designed for everyday ease. The double reception room is particularly inviting, where a large bay window illuminates wood floors, elegant cornicing, a feature fireplace and carefully curated furnishings. To the rear, a spacious extension unfolds into an open-plan kitchen and dining room. Skylights and a wall of bi-fold glazing flood the space with light, while underfloor-heated stone floors flow seamlessly out to the south-facing garden. The bespoke Wren kitchen is finished with quartz worktops, a Belfast sink and integrated appliances from Rangemaster, Quooker, Bosch and Fisher & Paykel, creating a practical setting for entertaining that continues onto the lawn and patio beyond. The upper floors are devoted to restful accommodation. The principal bedroom features bespoke fitted wardrobes and shuttered sash windows, while two further bedrooms on the first floor offer flexibility as a nursery, guest room or home office, served by a family bathroom with Victorian metro tiles, a freestanding bath and marble-topped vanity. Occupying the top floor, a bright guest suite enjoys Velux windows, a serene neutral palette and an en suite bathroom finished with marble floor tiles and a glass-framed shower.