London - Apartment 4 Bedrooms
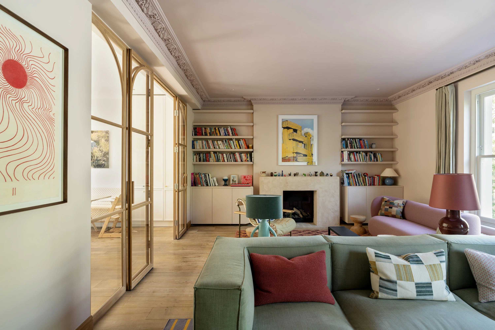

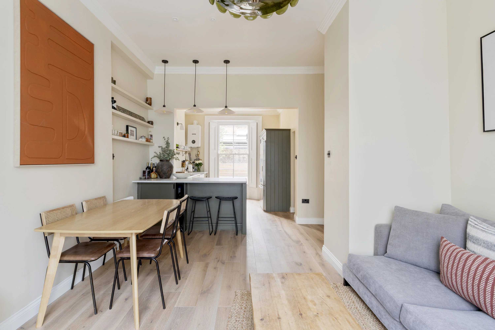
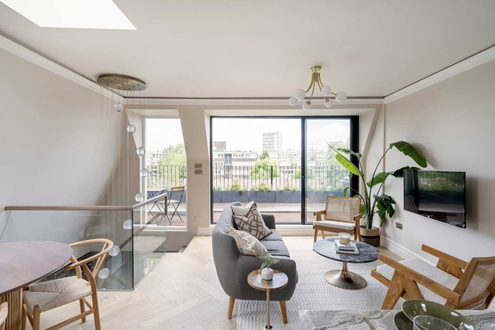
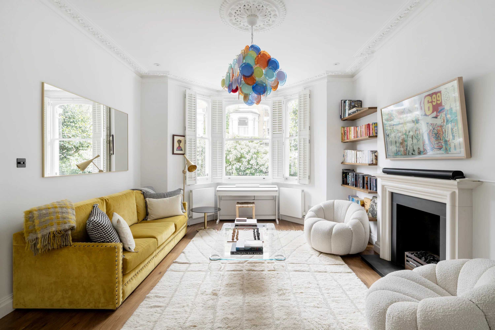
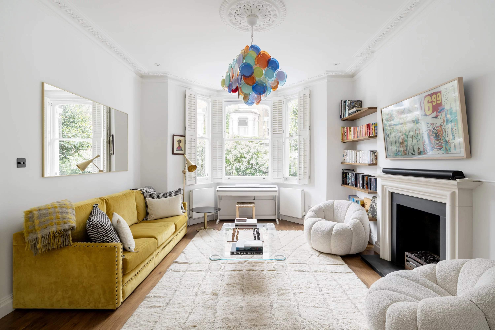
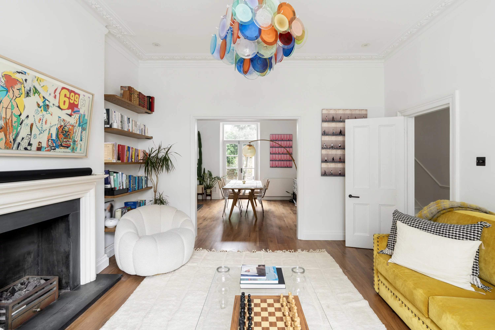
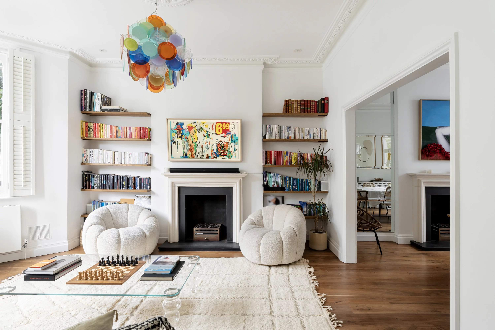
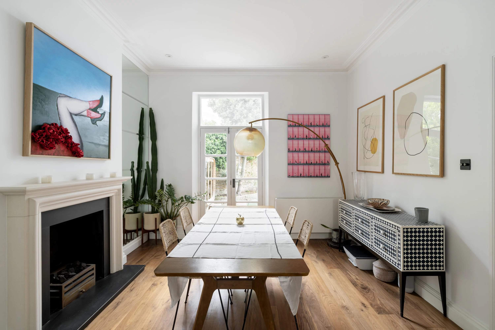
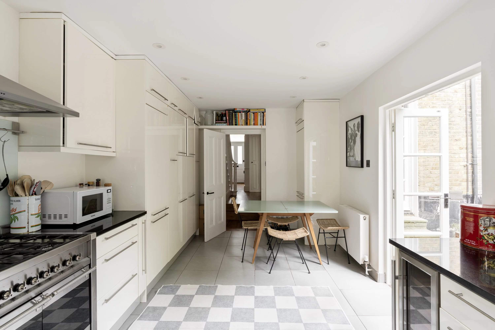
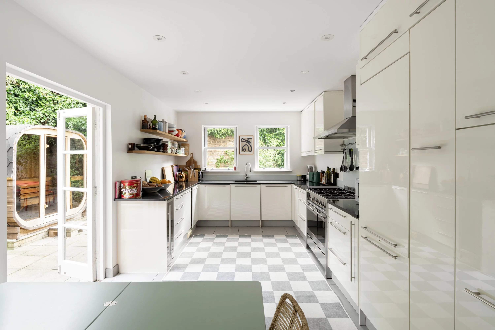
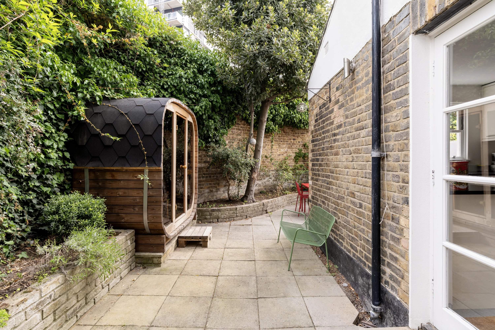
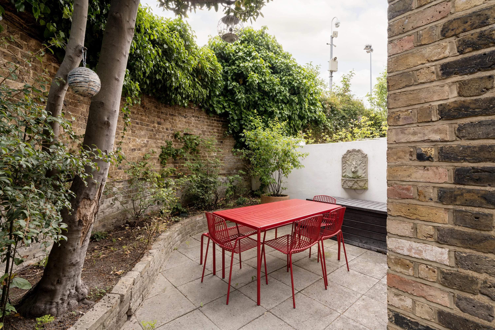
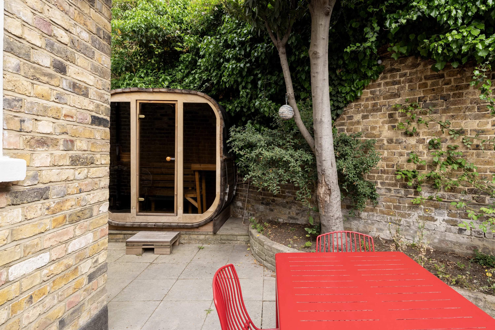
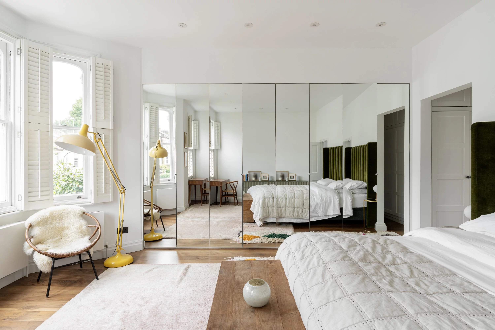
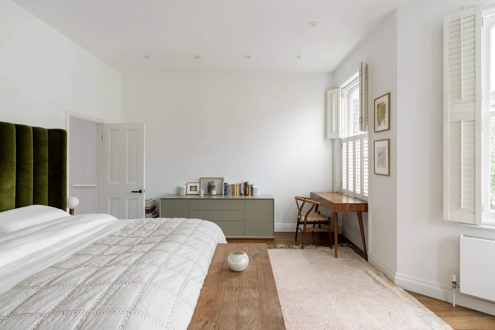
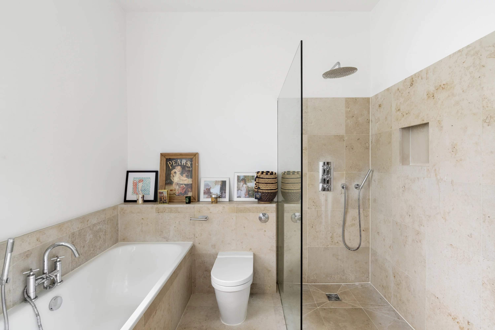
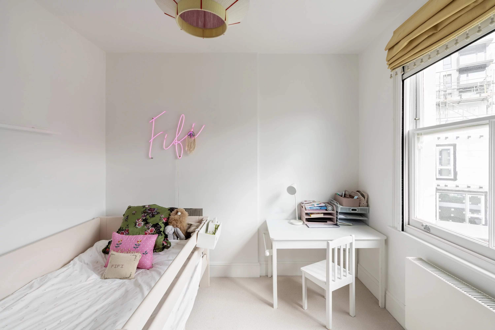
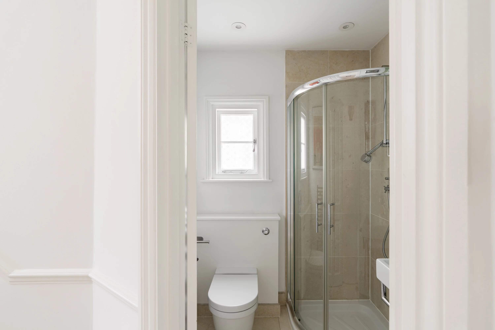
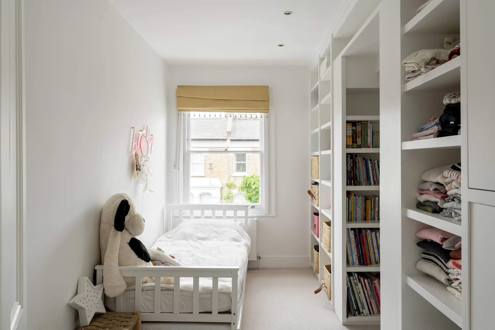
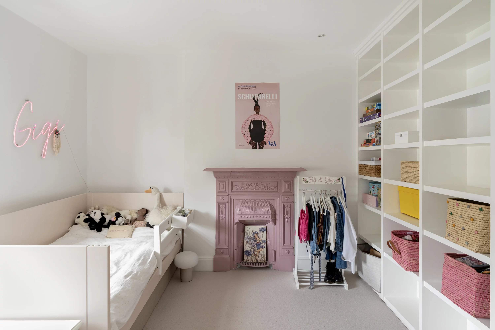
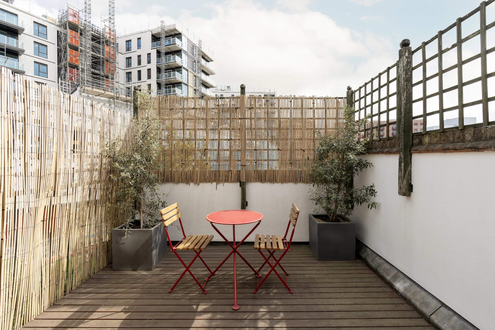
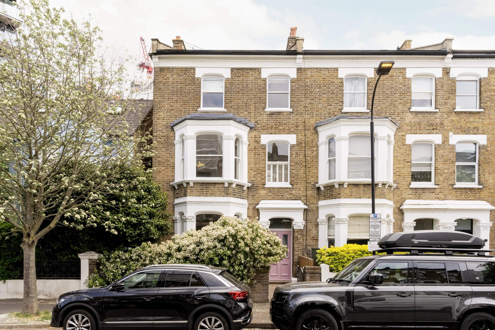
Behind a lilac front door on Frithville Gardens lies a four-bedroom family home that balances period architecture with contemporary character. Set across three floors, the interiors pair original features with bold artwork, vintage lighting and thoughtful design touches. On the ground floor, a sociable sequence of spaces unfolds from the sitting room - centred around a Murano disc chandelier and striking framed TV - through to a dining room with garden-facing doors. Elsewhere, the kitchen combines gloss cream cabinetry, a heated checkerboard floor and a Smeg cooker, opening directly onto a private garden enclosed by mature trees and brick walls. Tucked discreetly to one side, a barrel sauna adds an unexpected wellness element. Upstairs, the principal suite spans most of the first floor, complete with mirrored wardrobes, a dressing room and a generous en suite. Three further bedrooms, additional bathrooms and a rooftop terrace with skyline views complete the home.