
London - House 3 Bedrooms
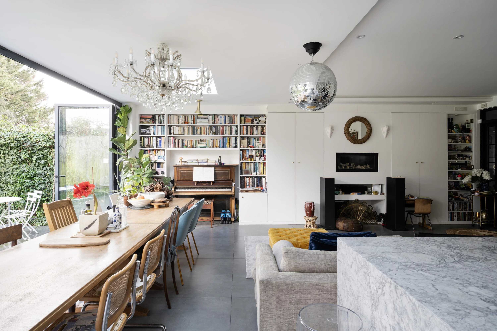
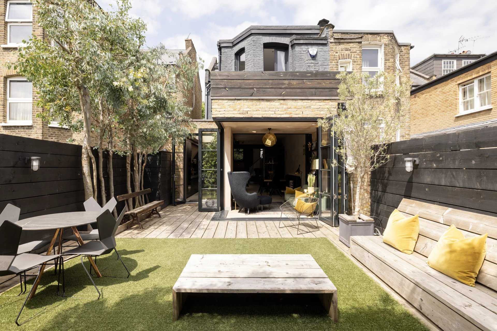
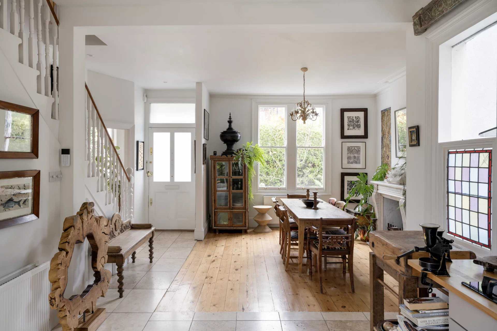
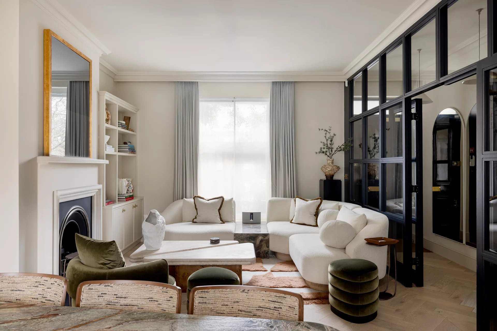
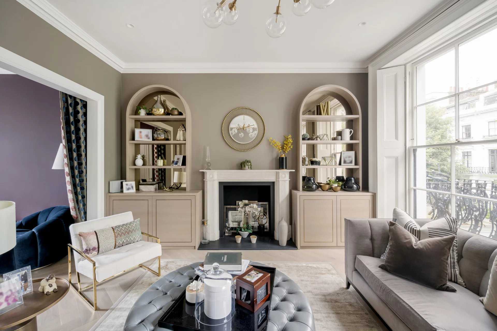
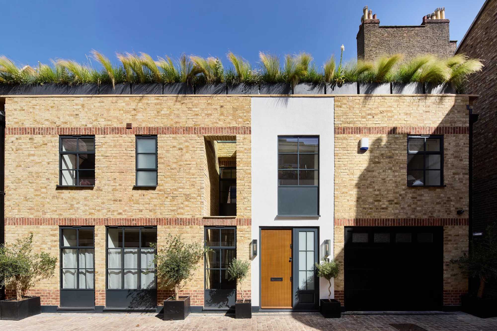
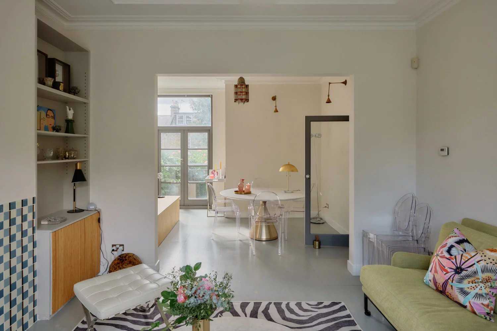
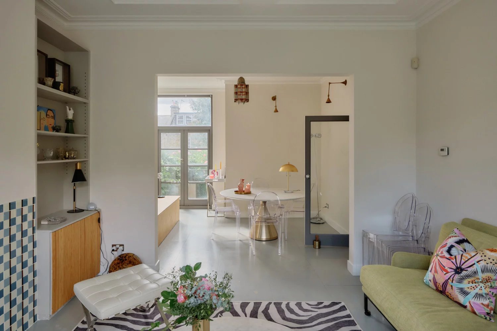
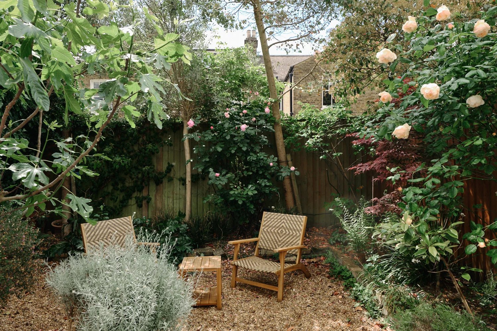
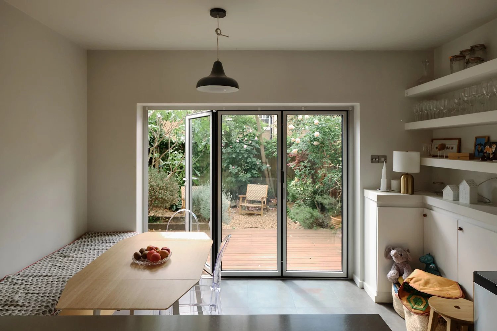
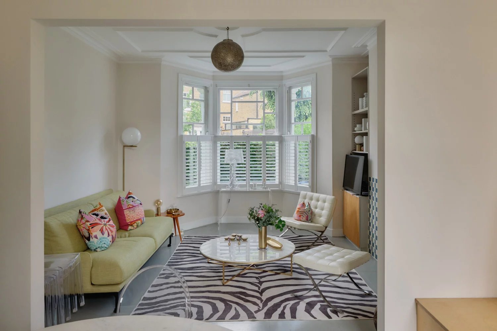
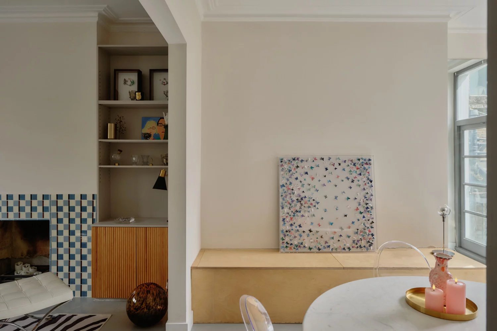
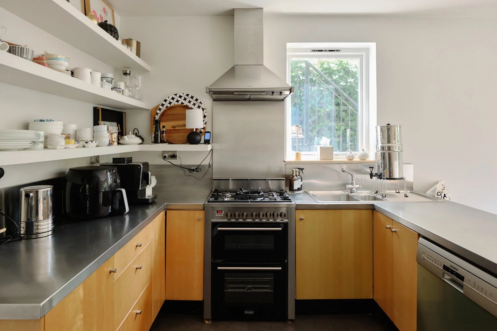
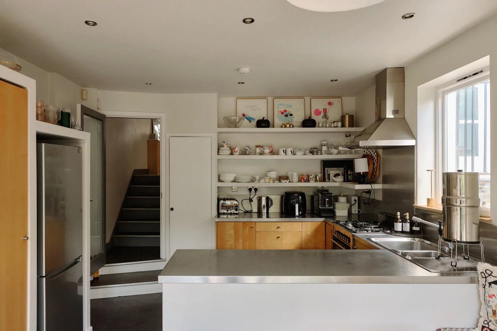
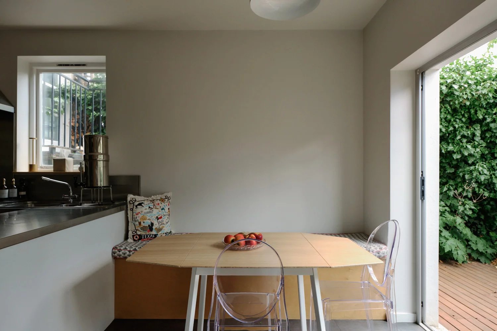
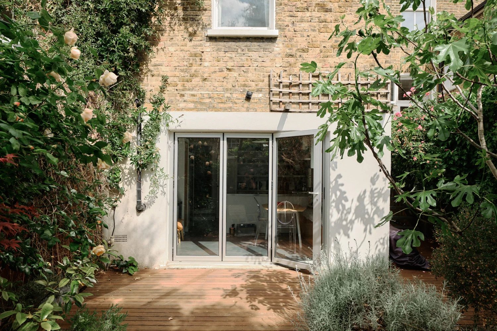
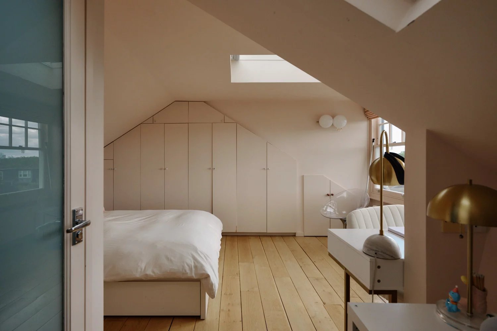
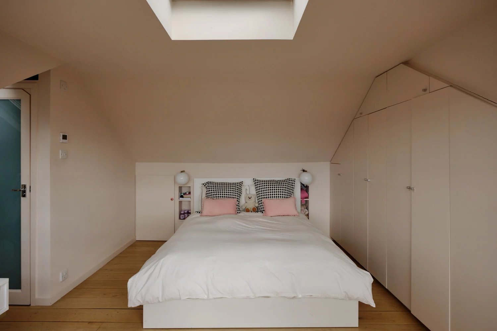
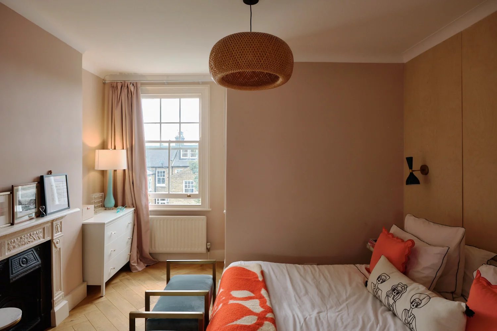
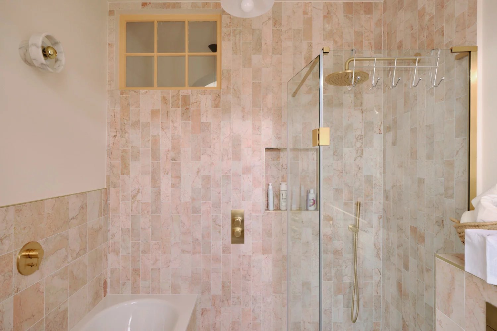
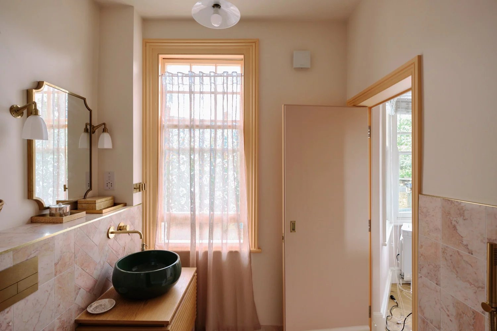
Behind a traditional brick façade, this three-bedroom family home has been elevated with a contemporary palette of tones and textures. Enter a double reception room, brightly illuminated through bay windows. Delineated between a living and dining area, it's a space tailor-made for entertaining and relaxing. Blonde wood floors and immaculate cornicing set a refined tone, whilst its convivial layout is thoroughly welcoming. At the back of the room, light is diffused through Crittall-framed doors. In the open-plan kitchen, wooden cabinets are offset by stainless steel worktops, framing a Smeg rangemaster oven. Large bi-folding windows open out to the private garden, where verdant planters create a tranquil backdrop for al fresco moments. Upstairs, the master bedroom suite is a hallmark of natural tones with pale parquet floors and wood-paneled walls. An expansive dressing room is marked by a wall of floor-to-ceiling wardrobes, with bay windows casting light across its spacious proportions. Its en suite bathroom is a masterpiece of pink-toned marble, laid in parquet and metro designs. Details are polished here, across the green freestanding basin, floating vanity and gilded faucets. Next door, a twin guest bedroom is a pared-back space enlivened with raspberry-toned cupboards. A family-sized bathroom, wrapped in whitewashed mosaic tiles, serves this room. The second-floor guest bedroom is both cosy and uplifting: wood floors add a warm naturality to the space, whilst a trio of sash windows and a skylight channels reams of sunlight inside. Storage is neatly engineered into the vaulted ceiling, painted in a calming pale pink hue. Remaining true to the aesthetic creativity of the home, its en suite bathroom makes a statement with jade-green metro tiles and an oversized rainfall shower.